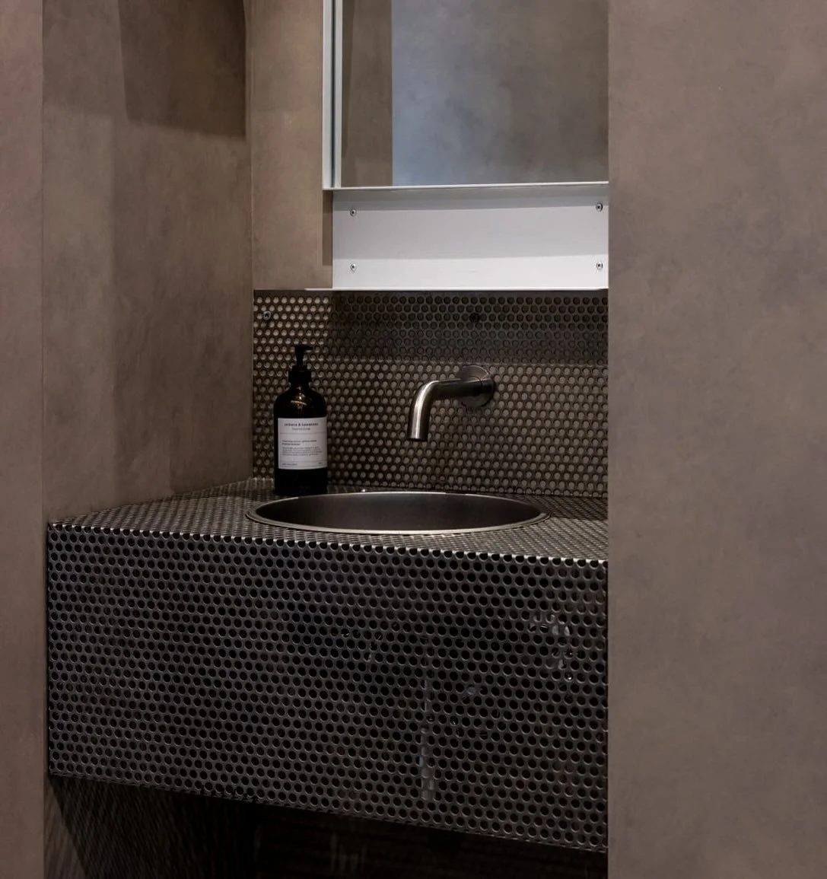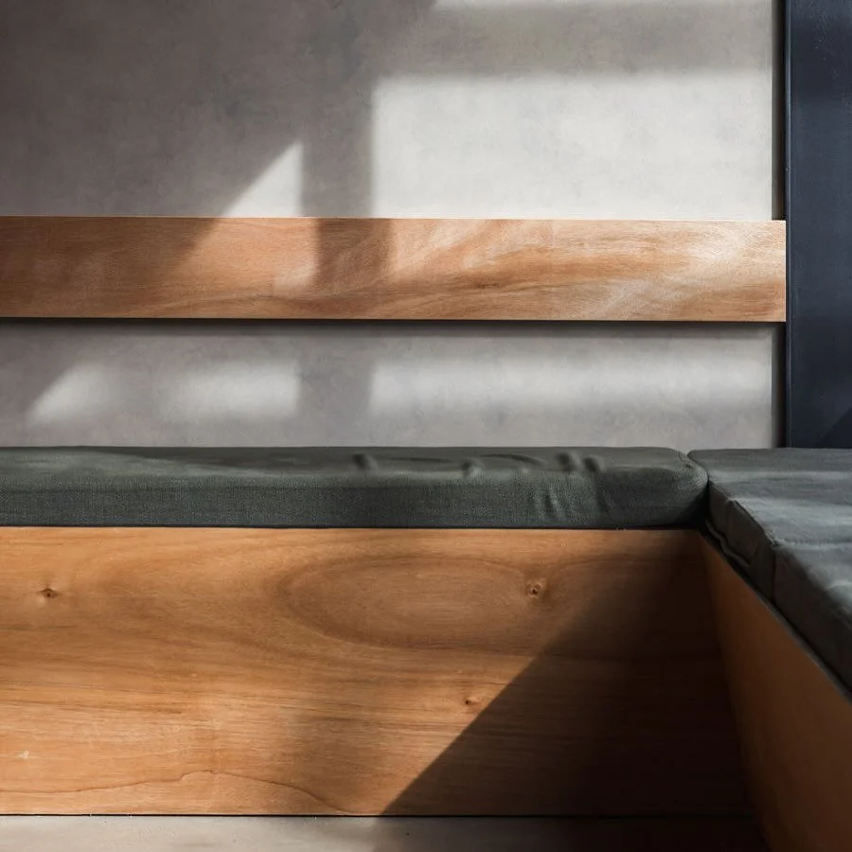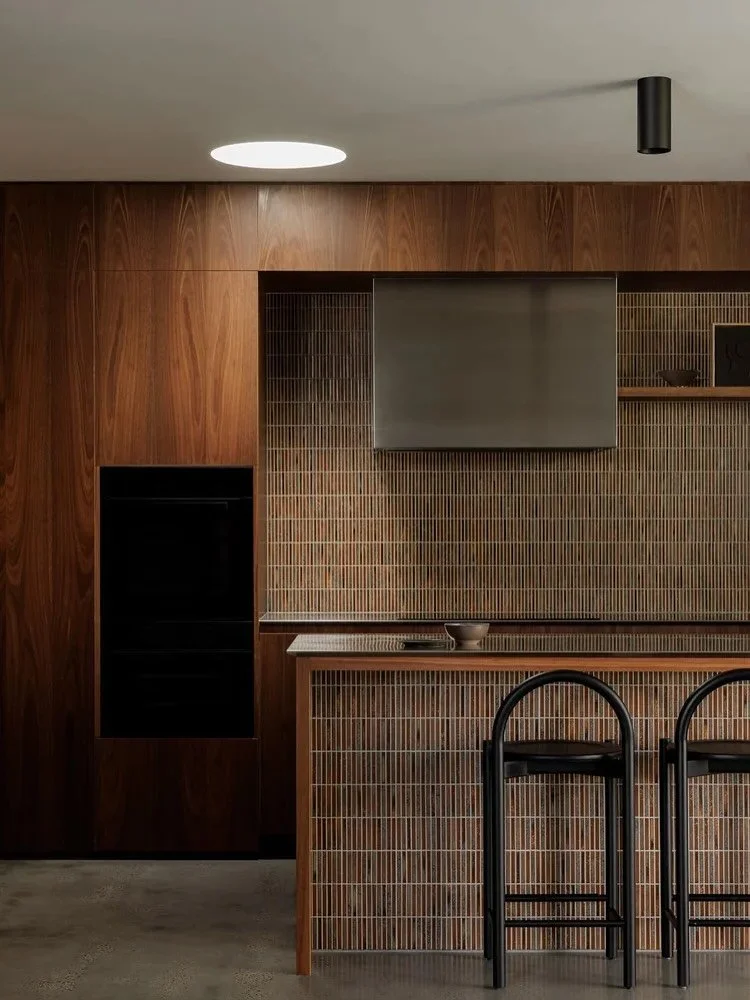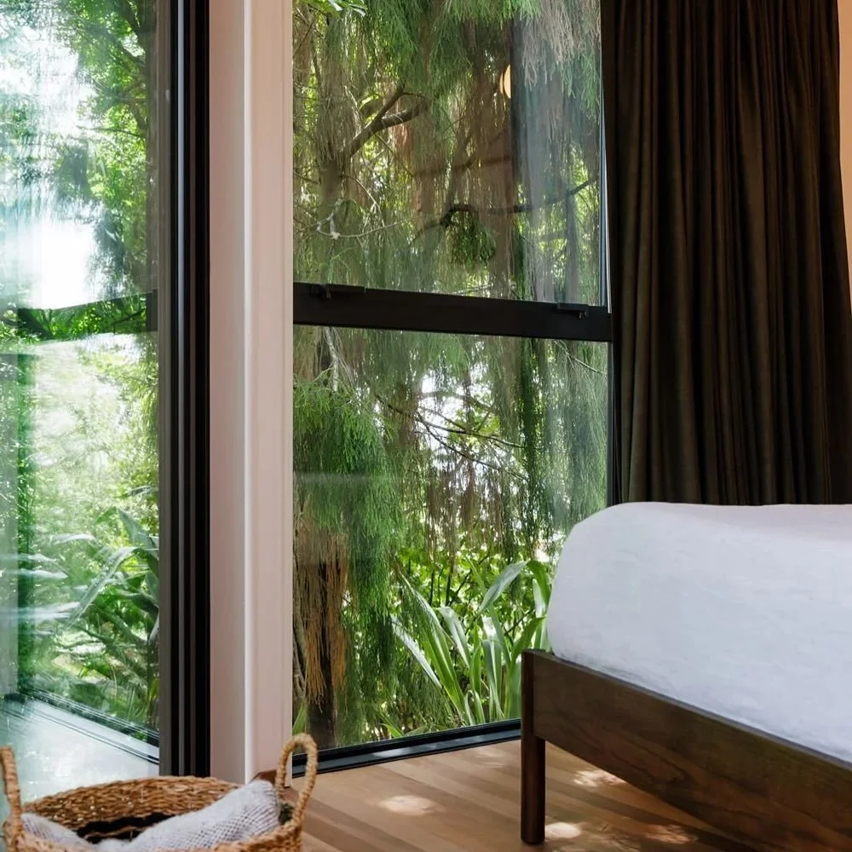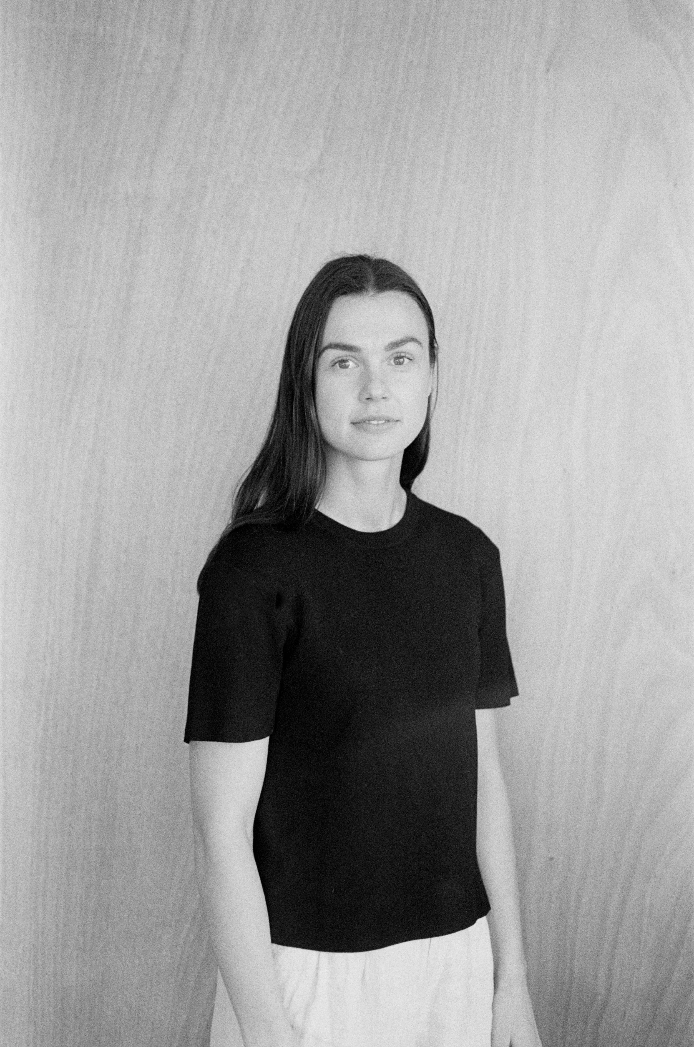
With a warm, thoughtful approach, Kirstie designs interiors that feel calm, grounded, and beautifully lived-in. She blends muted tones, natural textures, and refined character to create spaces that invite ease and connection.
Inspired by the surrounding landscape and the way people actually live. From the first ideas through to the final details, she works closely with clients and build teams to create spaces that function naturally and feel good to live in. Her approach is considered in every detail, without ever feeling over-designed.
Kirstie is a qualified interior designer with a background in design and build consulting. She also runs Weston Builders alongside her husband, giving her a strong understanding of the building process and ensuring her designs are both considered and practical.
As a mum of two young children, she draws inspiration from family life and understands the realities of a busy household, designing spaces that are not only beautiful, but truly work for the way people live and work.
Our interior design approach provides a range of services tailored to each unique project, with the ability to collaborate with your architect and build team.
Every service begins with a complementary meeting to gain an understanding of what you want to achieve and your project brief.
We offer support ranging from smaller interventions like furniture procurement, spatial design and colour selections to comprehensive design documentation and on-site management.
Our most impactful service is full-scope interior design, delivering a complete creative solution from start to finish.
-
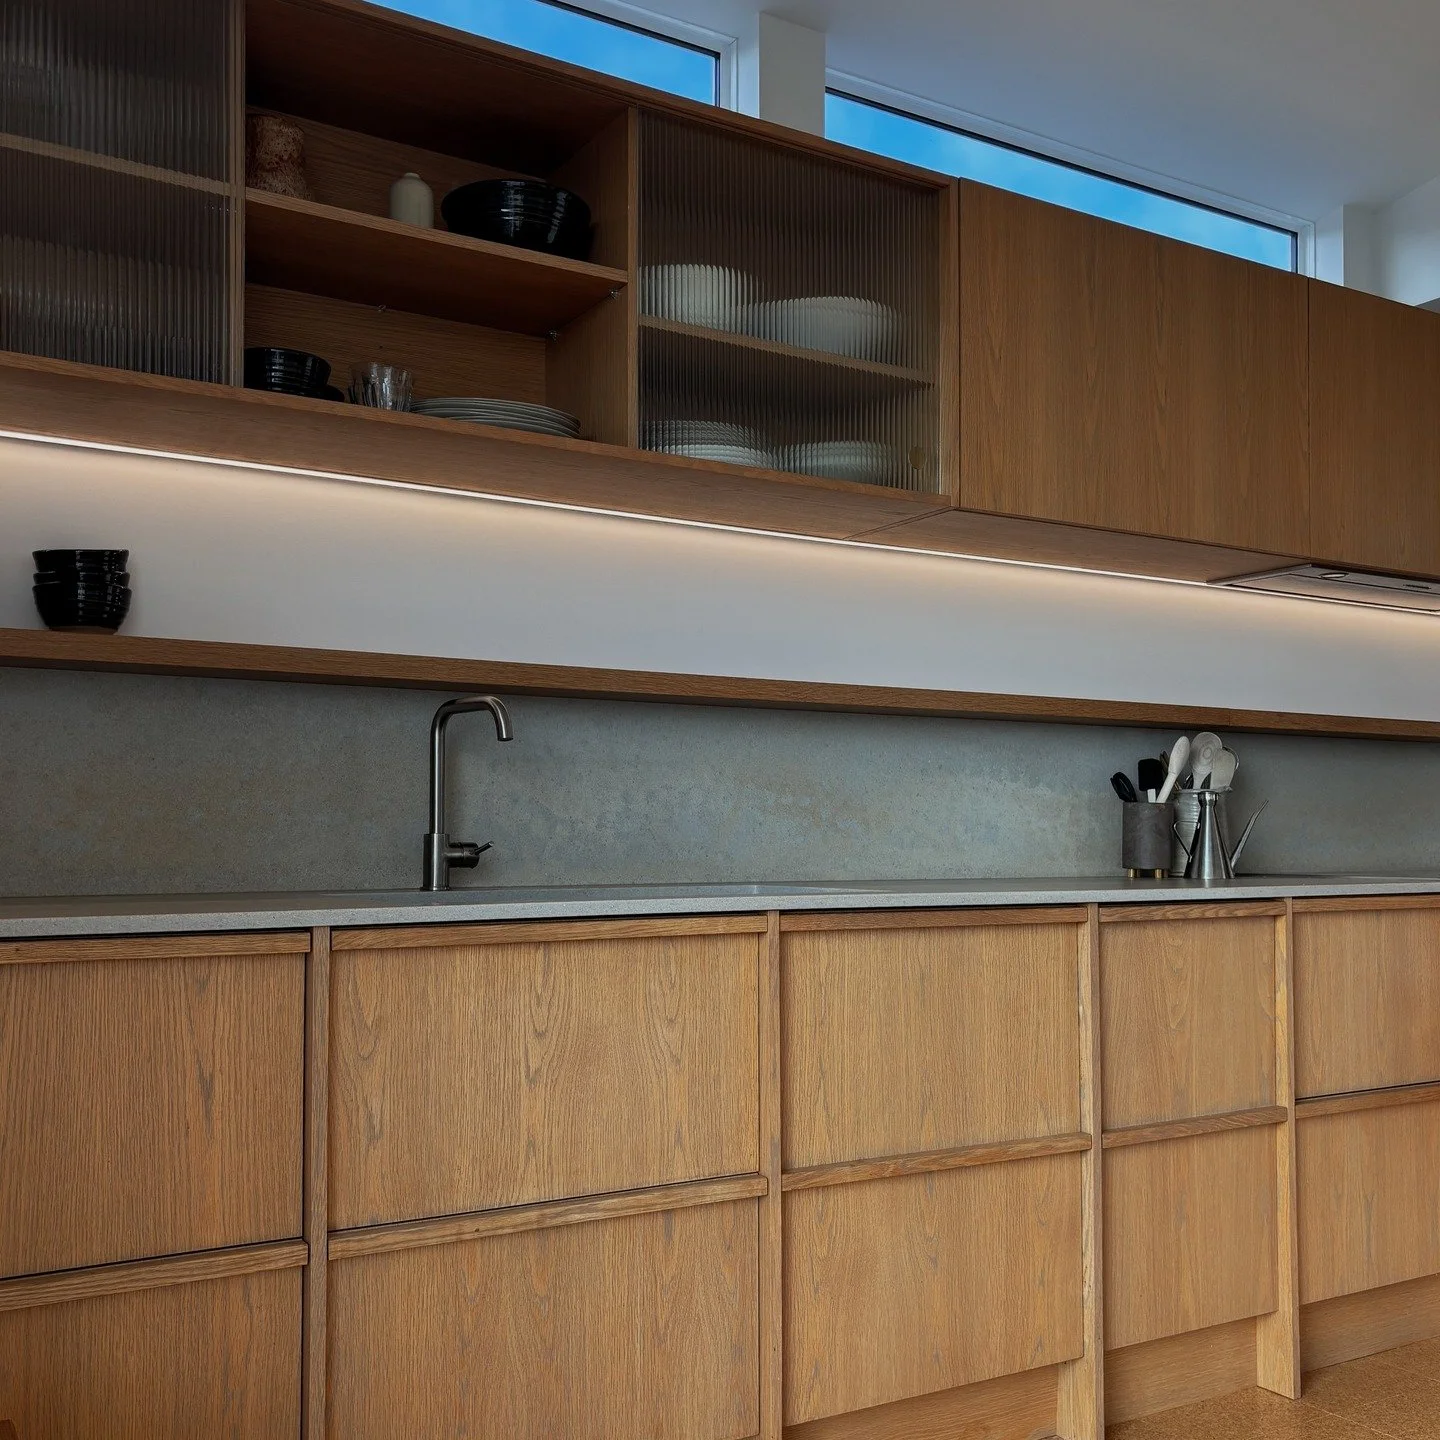
Full-scope interior design for new builds and renovations, considered from the early ideas through to the finer details. We work through spatial planning, kitchens, bathrooms, custom joinery, materials, finishes and fixtures, supported by clear drawings and 3D renders to help you understand how everything will come together.
-
Commercial spaces should feel good, work well and reflect the business behind them. Whether it’s hospitality, retail or an office environment, we create considered interiors that balance functionality with a strong sense of identity.
Every decision is made with the people using the space in mind, creating an environment that feels connected to your brand and enhances the overall customer experience.
-
Having experience across both design and construction helps create a smoother process from the beginning. We review layouts, floorplans and elevations with a practical eye, considering how the spaces will work, flow and ultimately be built.
Working closely with builders and trades means design decisions can be resolved early and details carried through properly on site. It’s about finding practical solutions without losing the original design intent, and making the process from concept through to construction feel considered and straightforward.
-
A considered palette of materials, textures and colours helps bring a space together and give it its own character. We select finishes across the interior, from paint colours, flooring and wall linings through to fixtures, ceilings, doors and trims.
Where needed, we can also specify exterior finishes such as roofing, cladding, joinery and fencing, creating a cohesive connection between the inside and out.
-
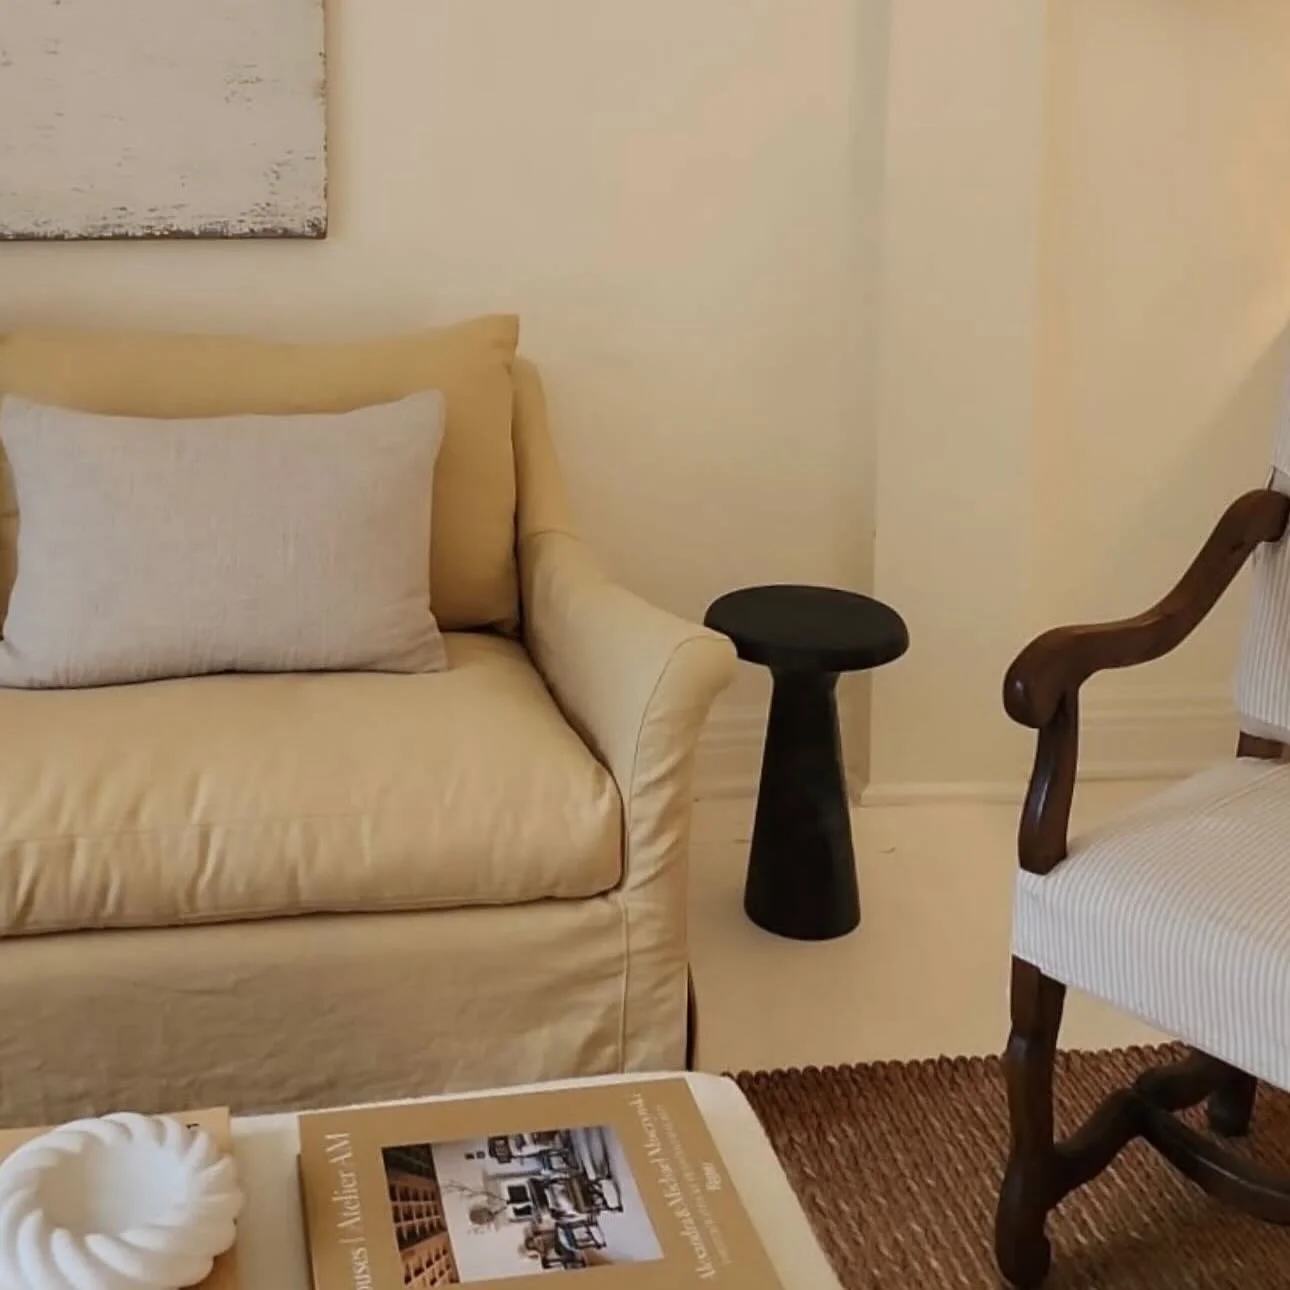
From sourcing furniture and fittings to final styling touches, each element is selected to align with the overall design vision. Styling brings cohesion, comfort, and a finished feel to the space.
Spaces for what matters most.
If you’re interested in working together, please get in touch with a little information about your project, including its location, scope, timing, and what you’d like help with.
Kirstie Weston Interiors is an interior design studio creating thoughtful, considered spaces that reflect the people who live in them. Each project is approached individually, with a focus on enduring materials, functionality and creating spaces designed around the way people live.
see our Instagram for updates and design inspiration